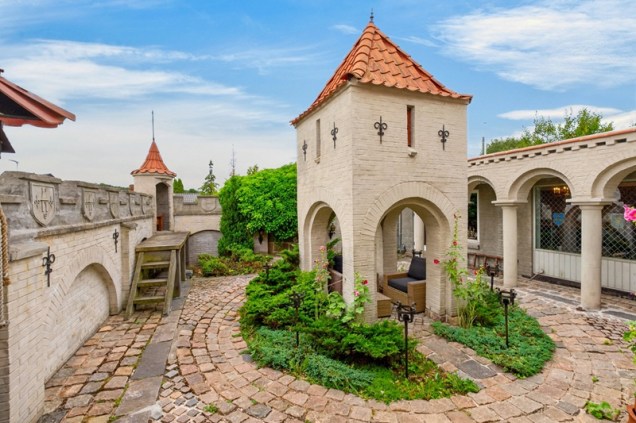
Earlier this summer, there was a fascinating “castle” for sale in Gistrup, Denmark, on the outskirts of Aalborg in the north of the country, complete with a moat, a tiny but atmospheric courtyard, and landscaped grounds. The 2-story house of about 180 m2 / approx. 1,900 sq. ft has been lovingly developed over 20 years by the current seller.
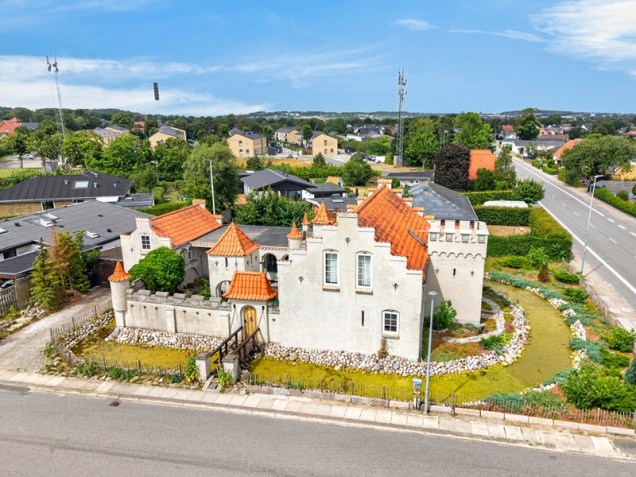
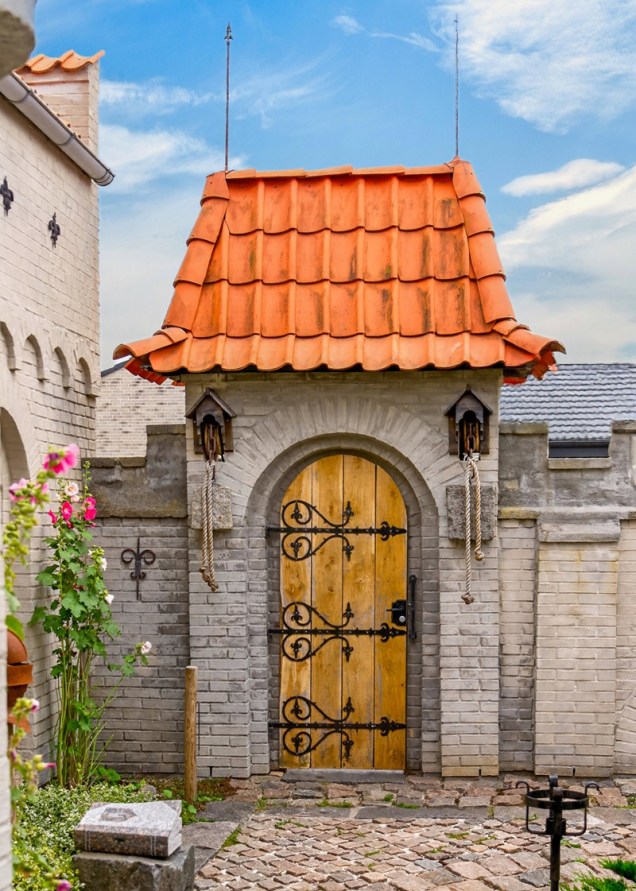
The seller describes wanting to create a place where imagination was allowed to live, and hopes that the next owner will want to continue that fairy tale.
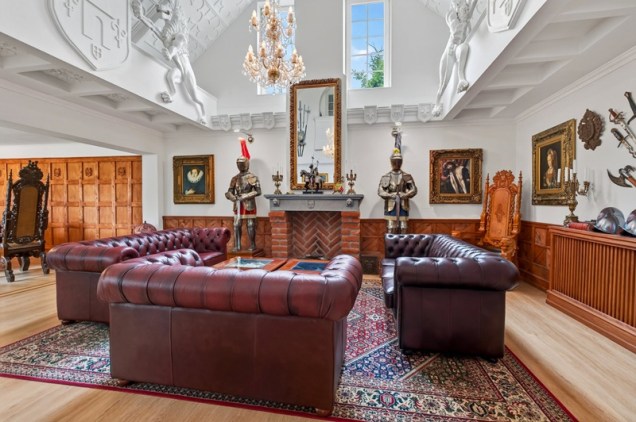
The modern amenities include professional construction and engineering, insulation, electricity, and plumbing, plus a garage.
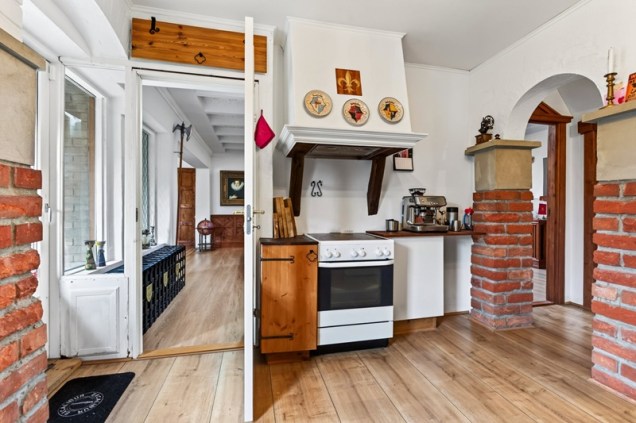
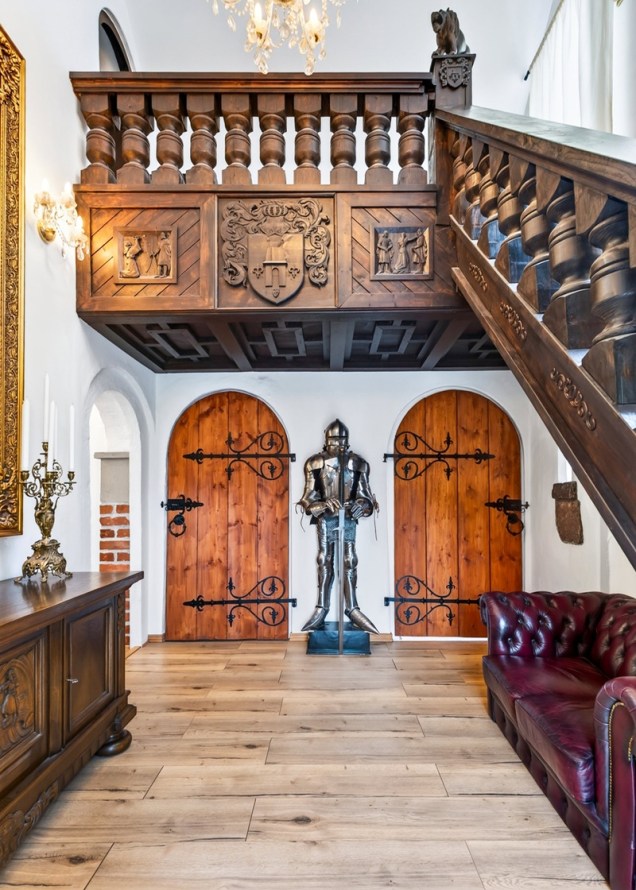
What an amazing project! The staircase alone is staggering—the balusters and carved panels cannot have been easy to source. For me, the kitchen (see more pics at the two sources listed below) is too modest and should be redone, but to each their own. There seem to be no areas in need of mowing, but weeding might take a fair bit of energy and time. And it looks like quite a few spaces and functions have been made to fit on the property, mostly keeping with the theme (the garage is probably an exception; can’t quite tell, though). All in all, kudos!
Found via Home Tours & Other Stuff on Tumblr.
Images by Zigna via Thorkild Kristensen
In Here highlights interesting spaces created by our fellow geeks all over the world.

